
TYYNI 10
A room to arrive. A room to unwind.
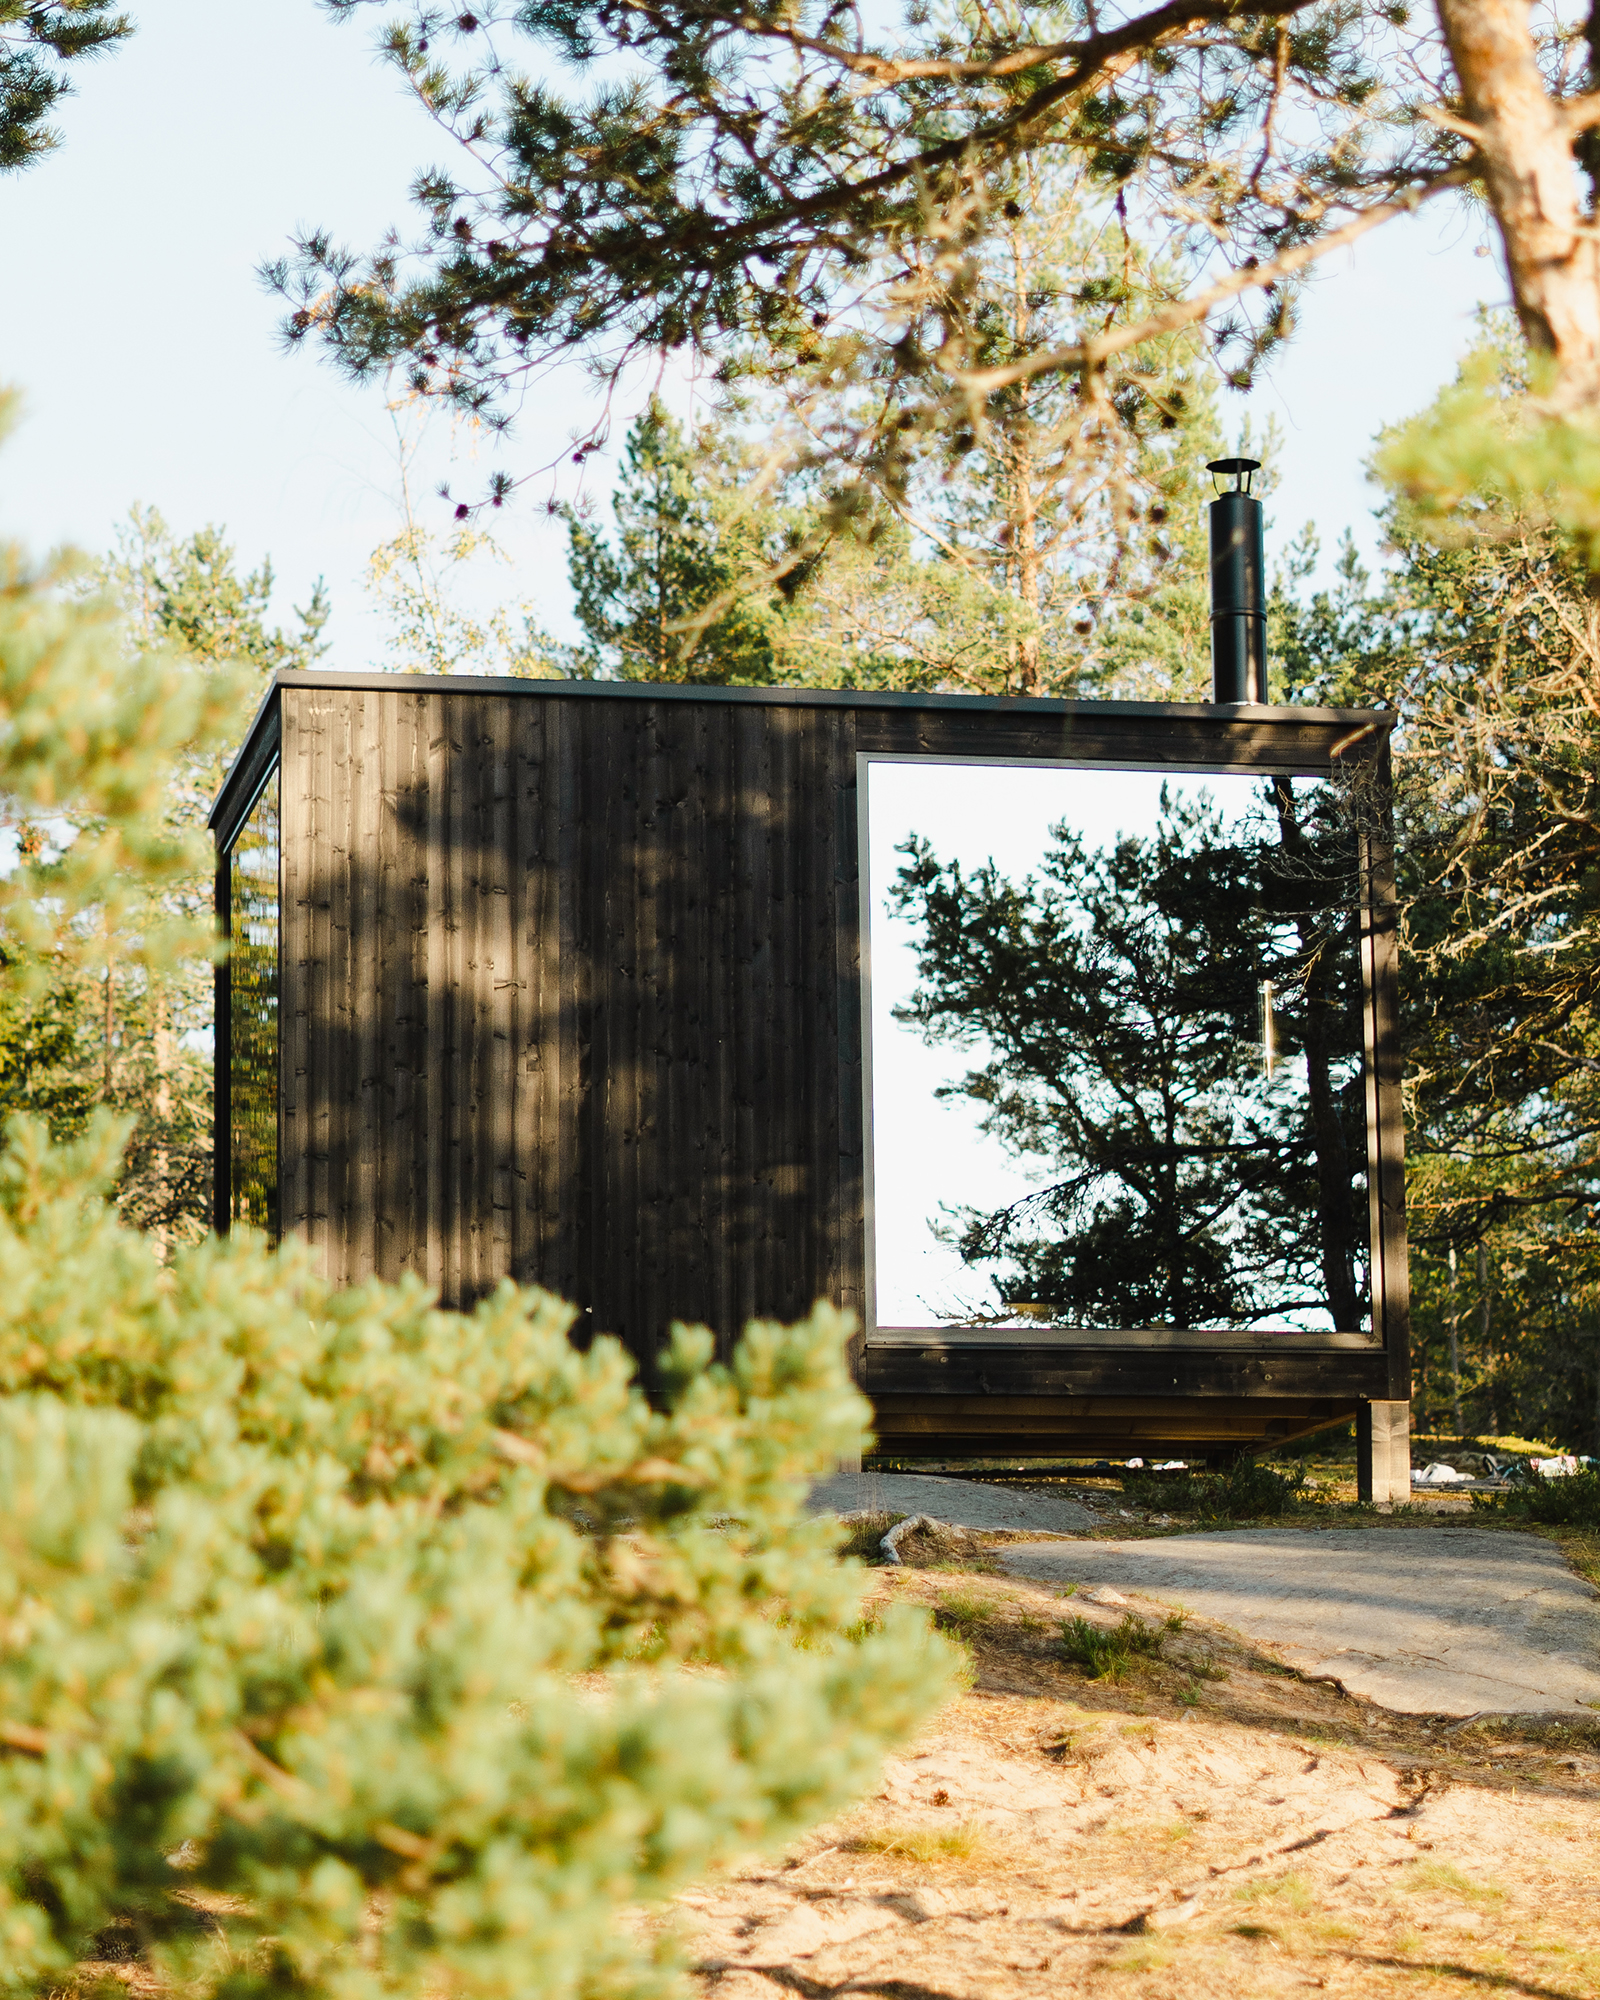
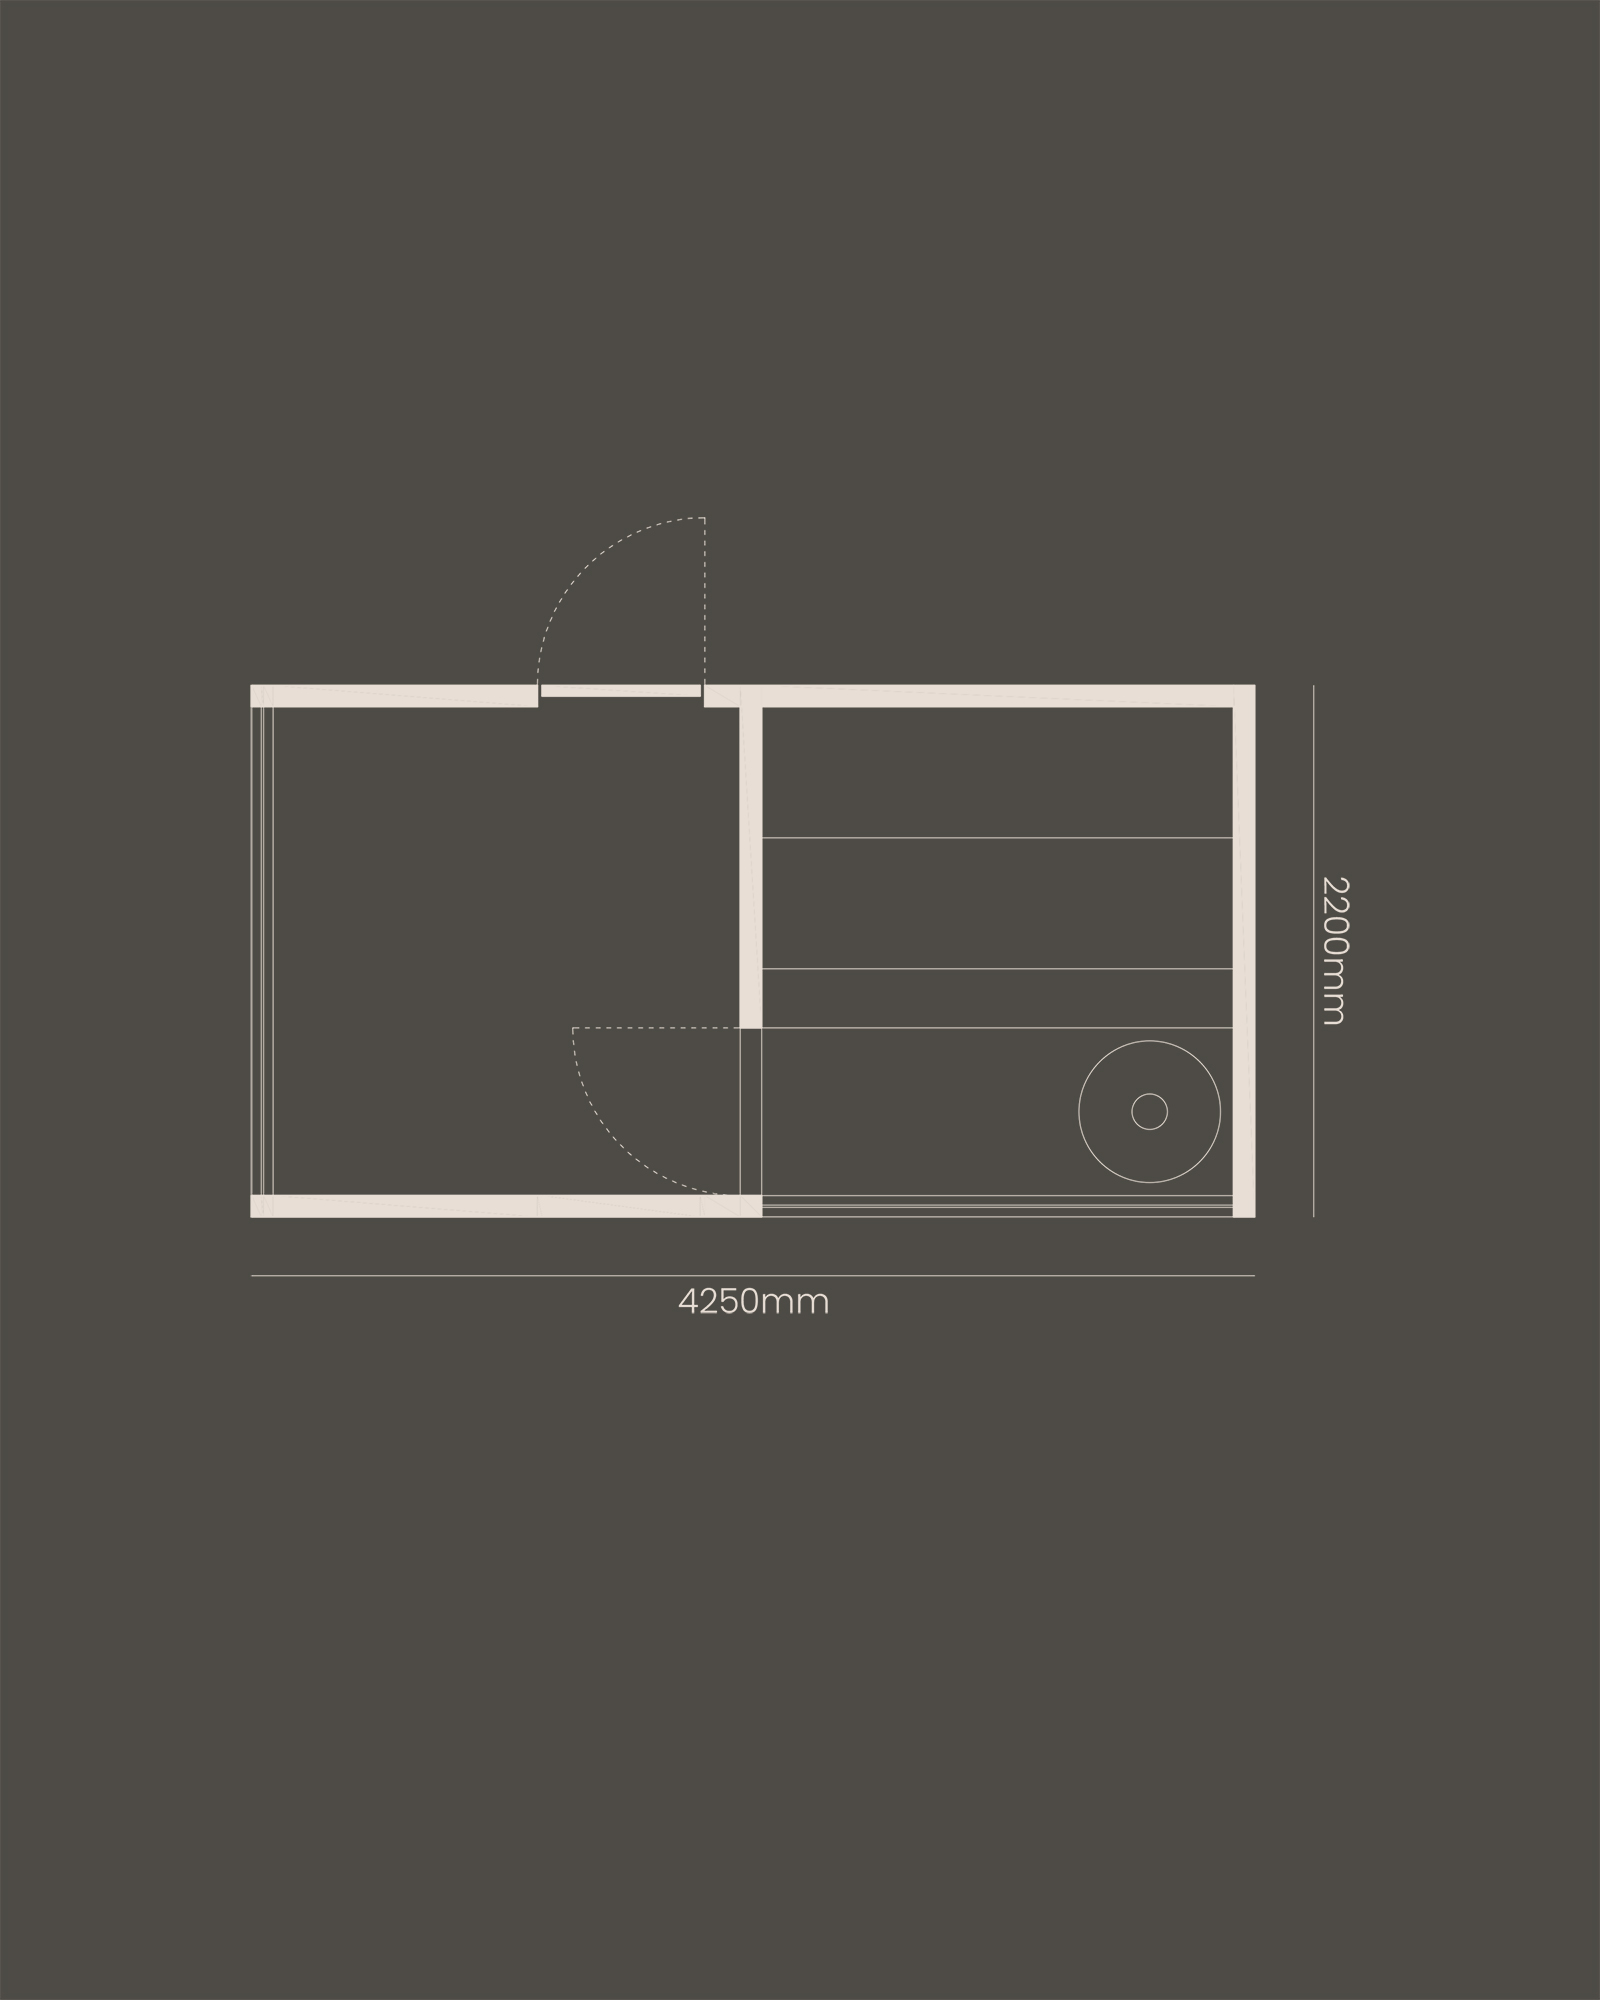
TYYNI 10 gives the ritual its own space at home. A separate changing room leads into the sauna, keeping preparation and bathing comfortably apart. Its compact form suits a garden or holiday home; an added terrace can extend the experience into the open air.
Arrive.
Make yourself at home.
Change in your own space, then step into the warmth. Two rooms give each part of the ritual its place.


The details
behind the ritual.
Natural timber, surfaces within reach and the view through the glass. A closer look at TYYNI 10.
Timber & structure
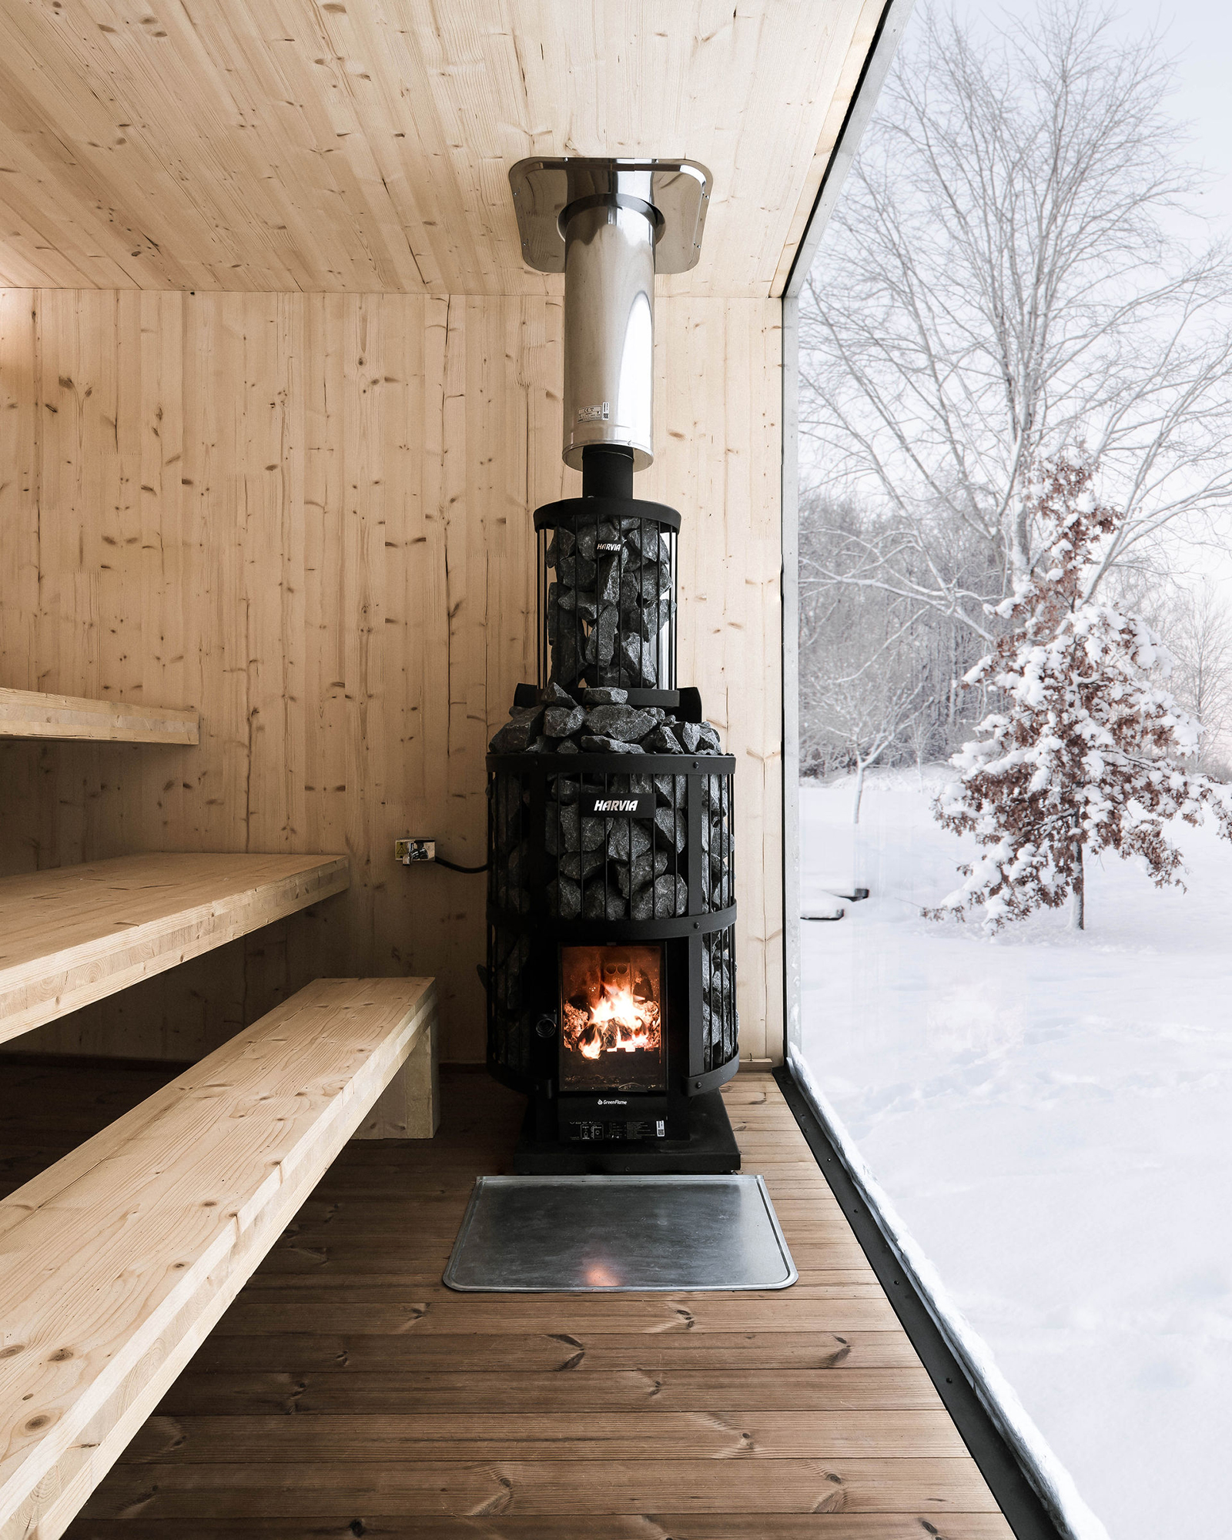
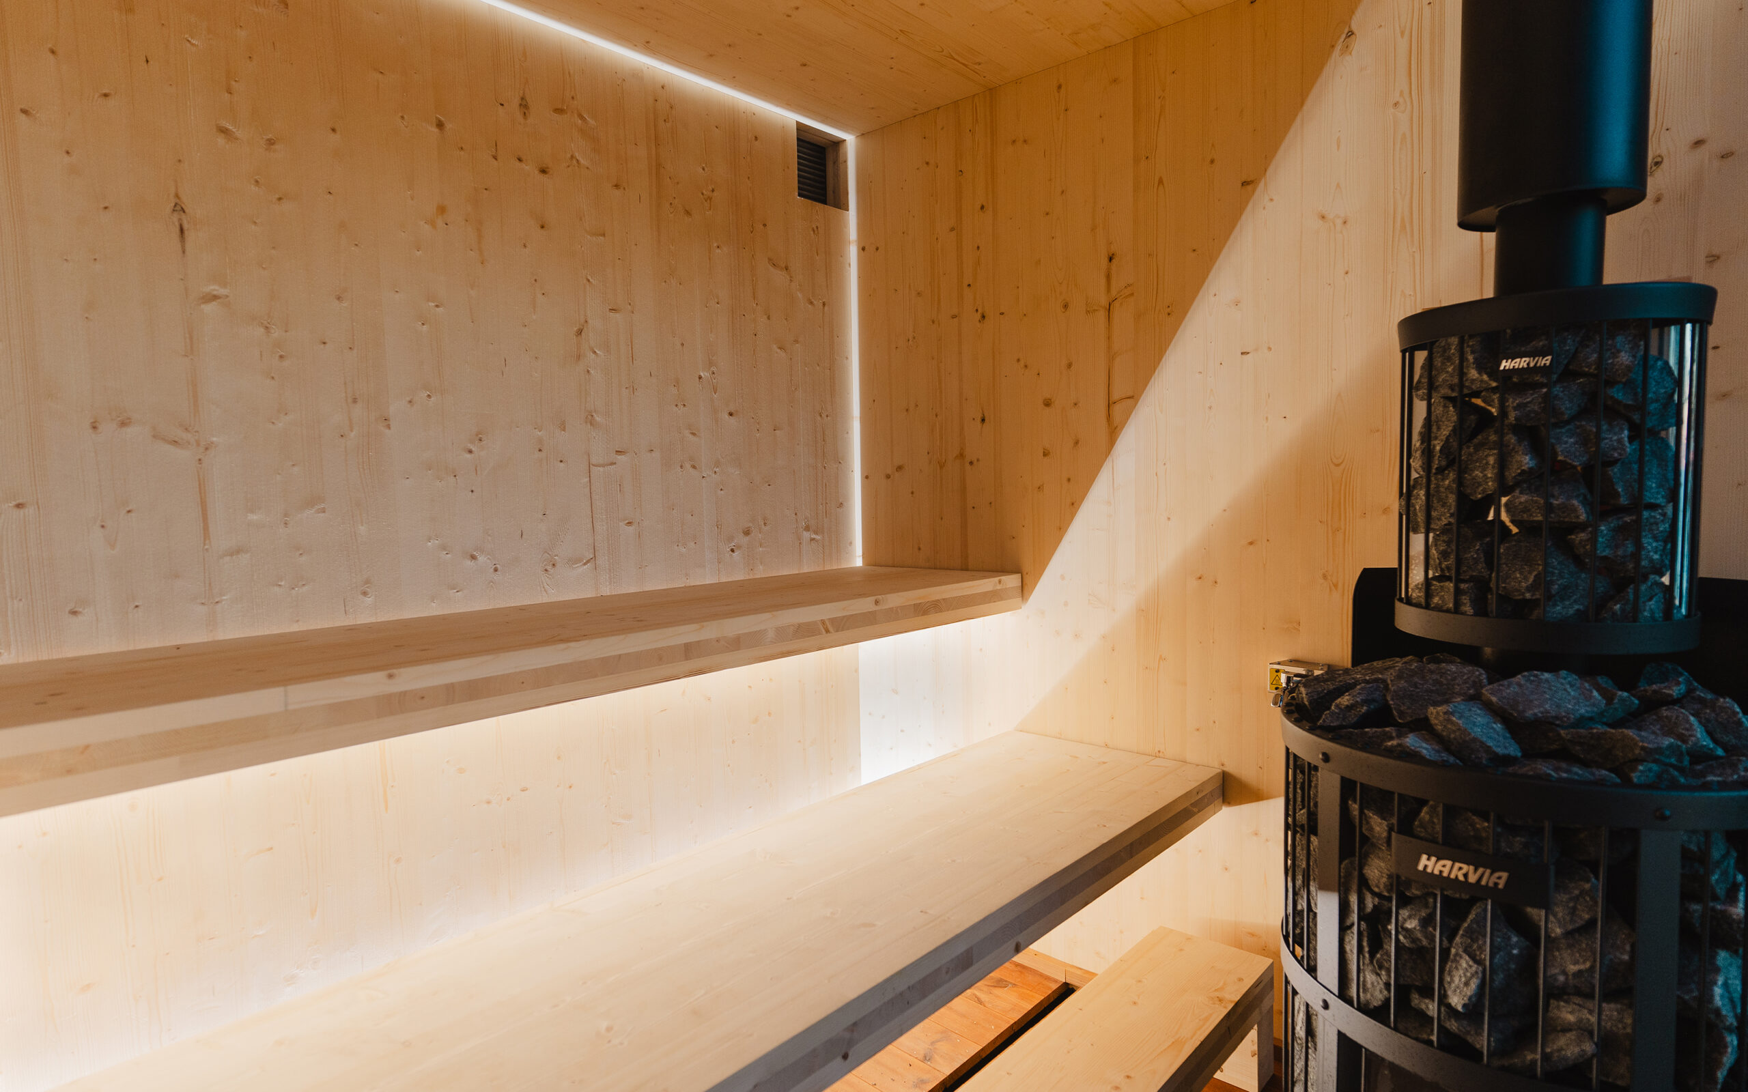
Walls and ceiling are formed from cross-laminated timber. The layers give the sauna its architectural form, while the visible grain brings the material into the bathing space. Variations in tone and grain are part of the character of natural timber.
Surfaces & seating
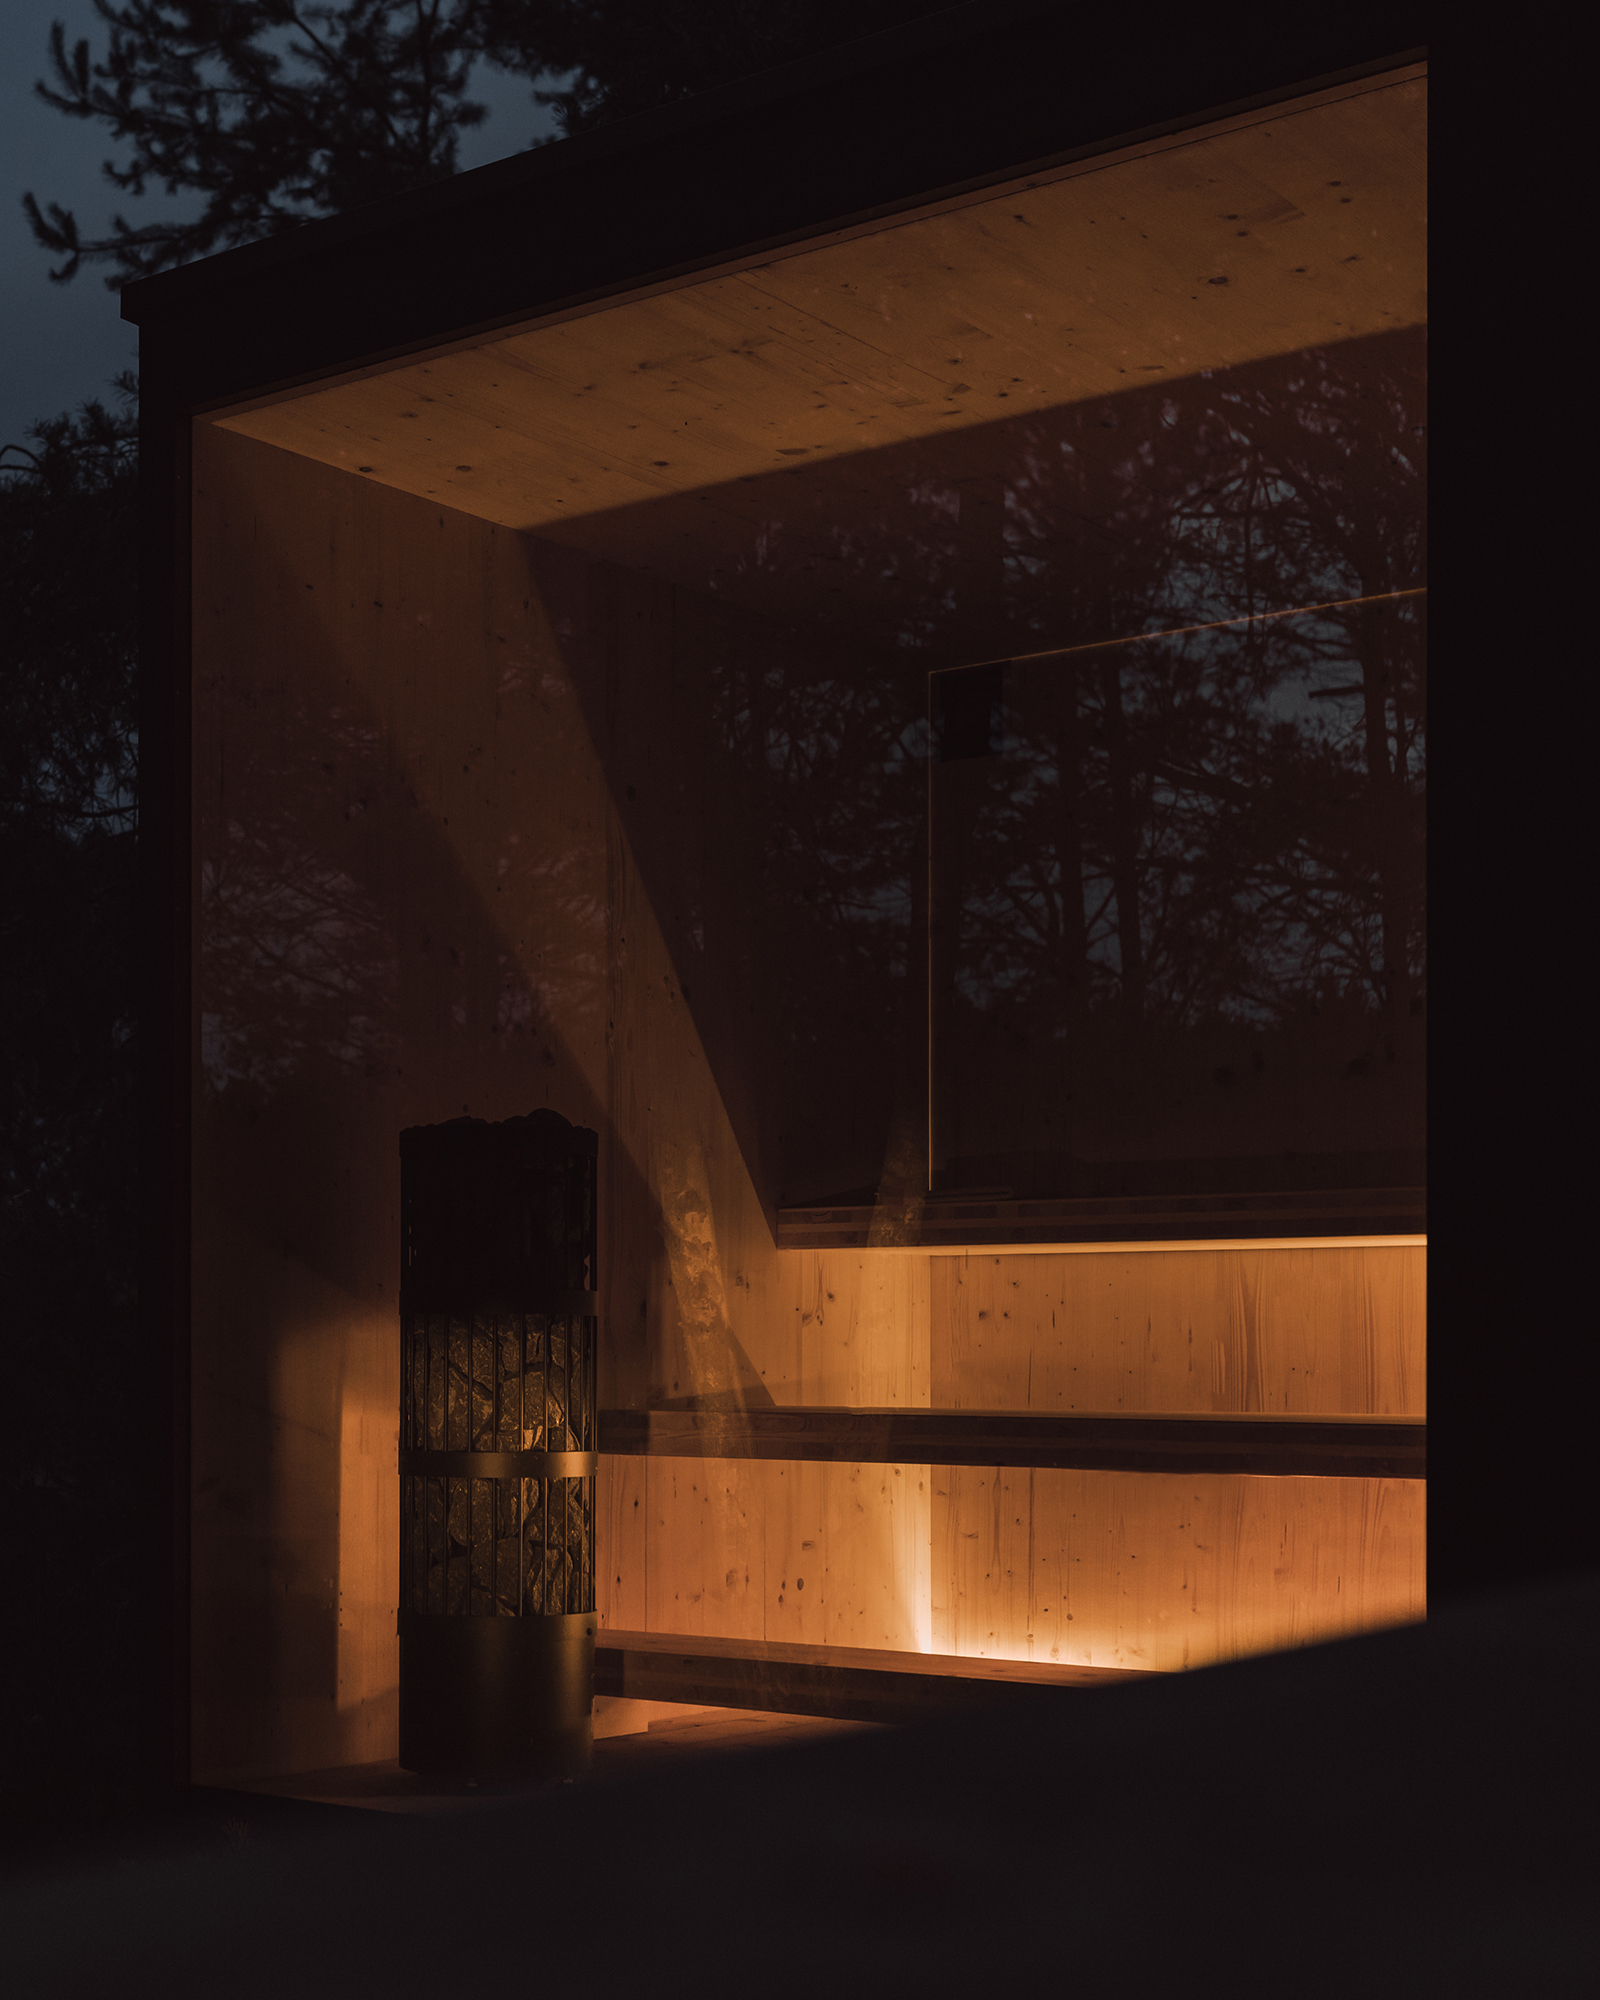
The sauna room has timber benches with seating for four to six bathers. A separate changing room keeps preparation apart from the heat. Bench finishes, the heater and other interior equipment are confirmed as part of your chosen configuration.
Glass & surroundings
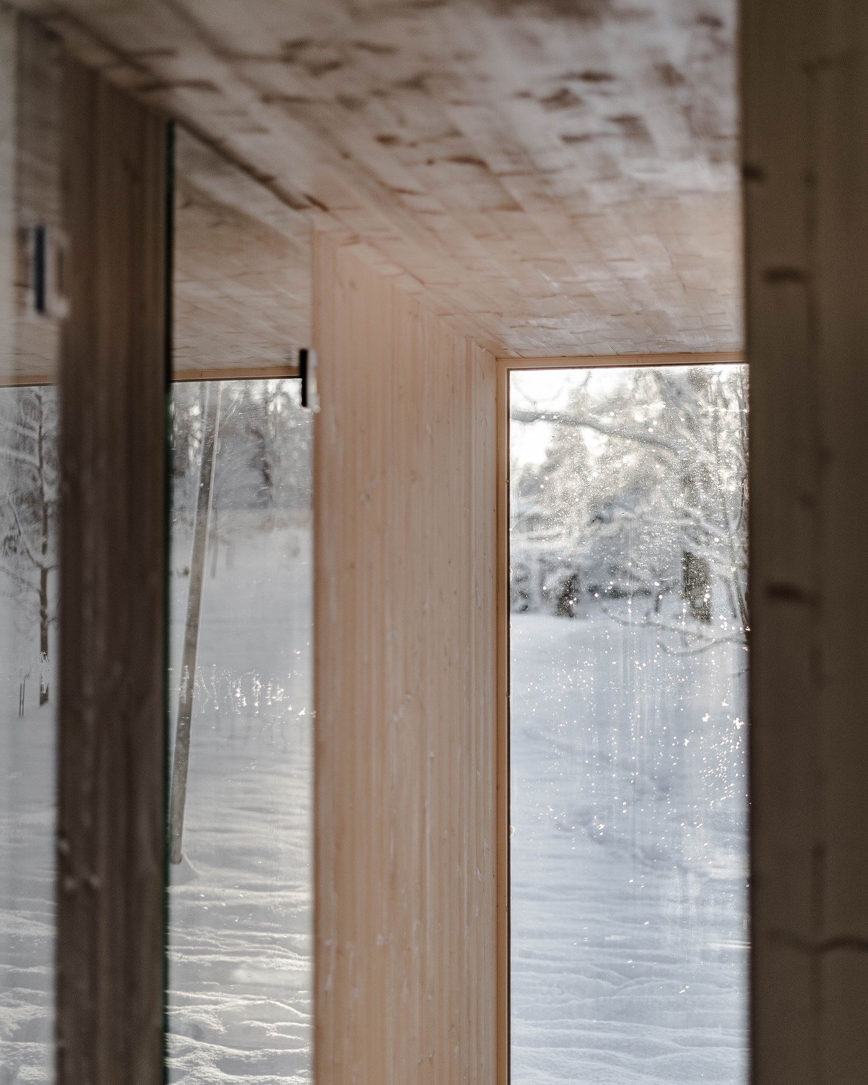
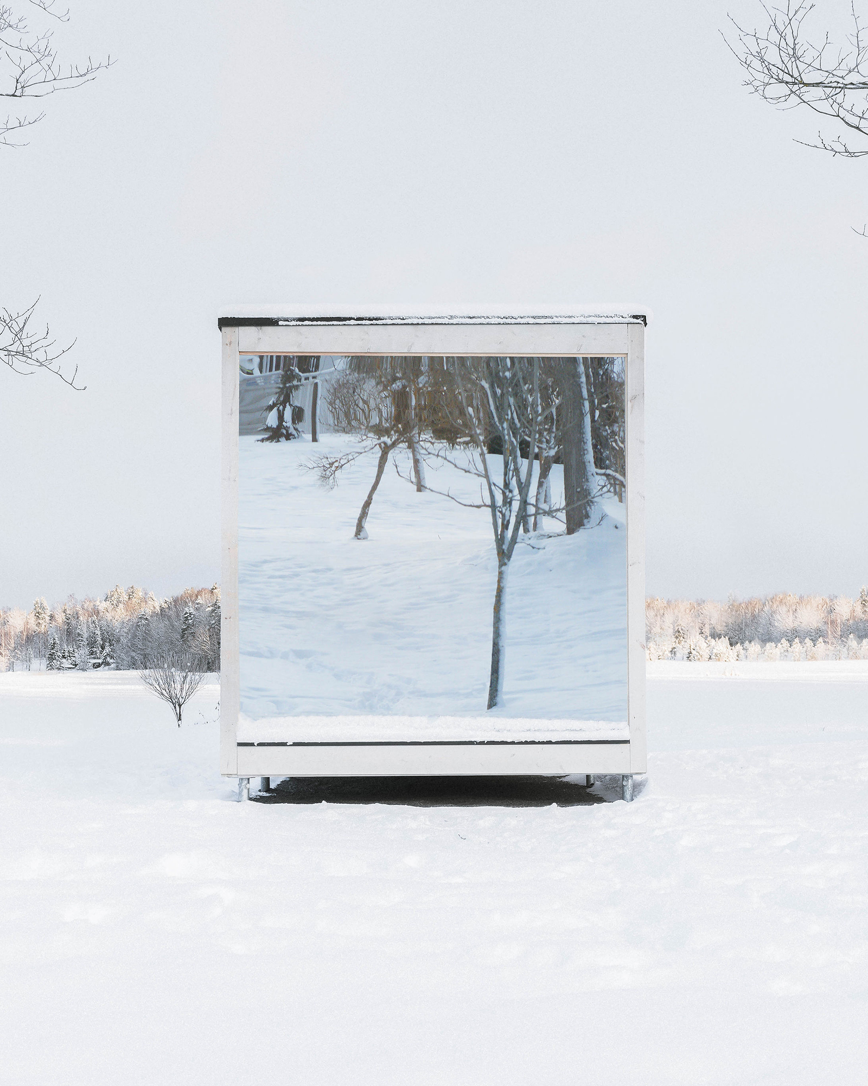
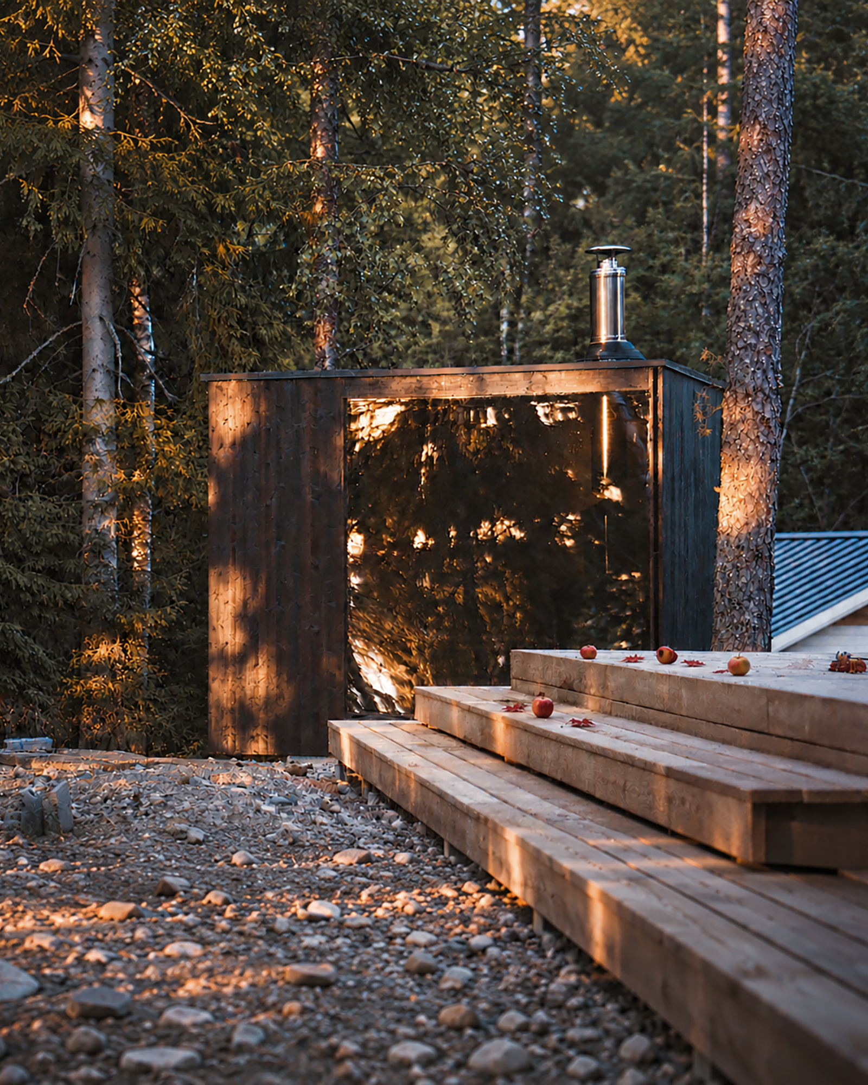
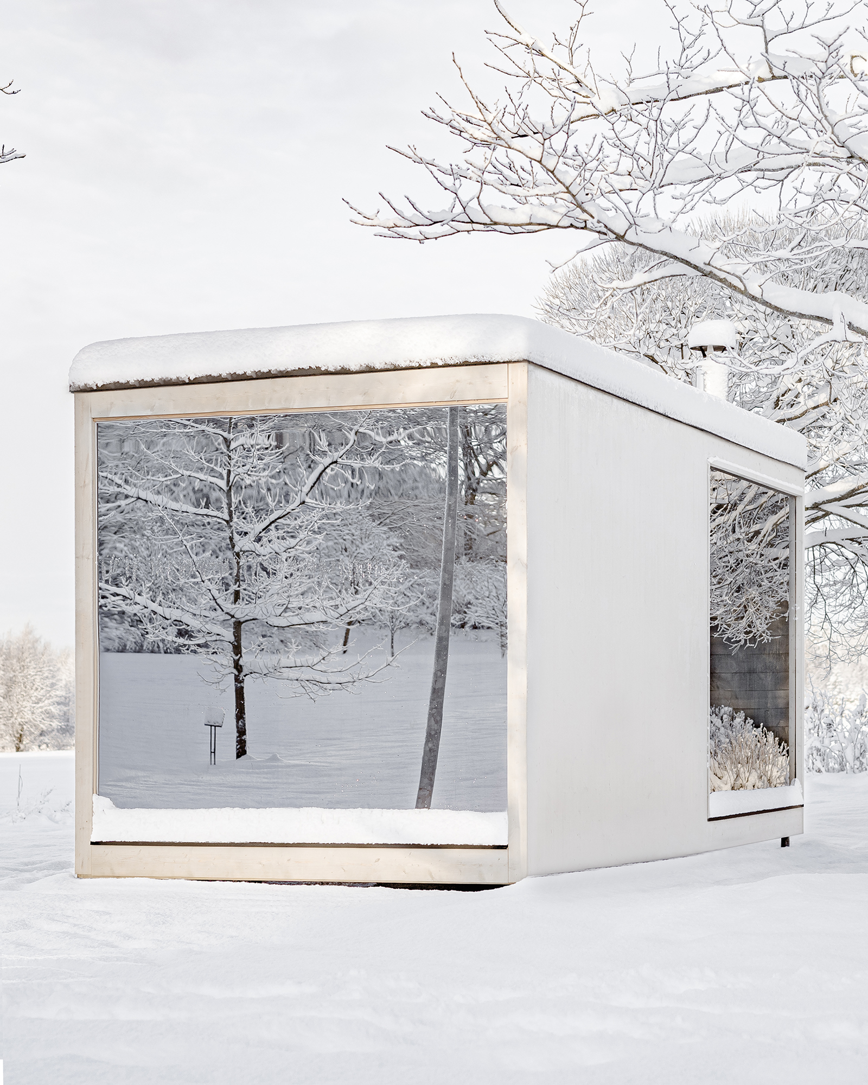
Glazing opens the sauna room towards the garden or landscape. The view and daylight sit alongside the warmth of the timber interior, while mirrored glass reflects the surroundings from outside.
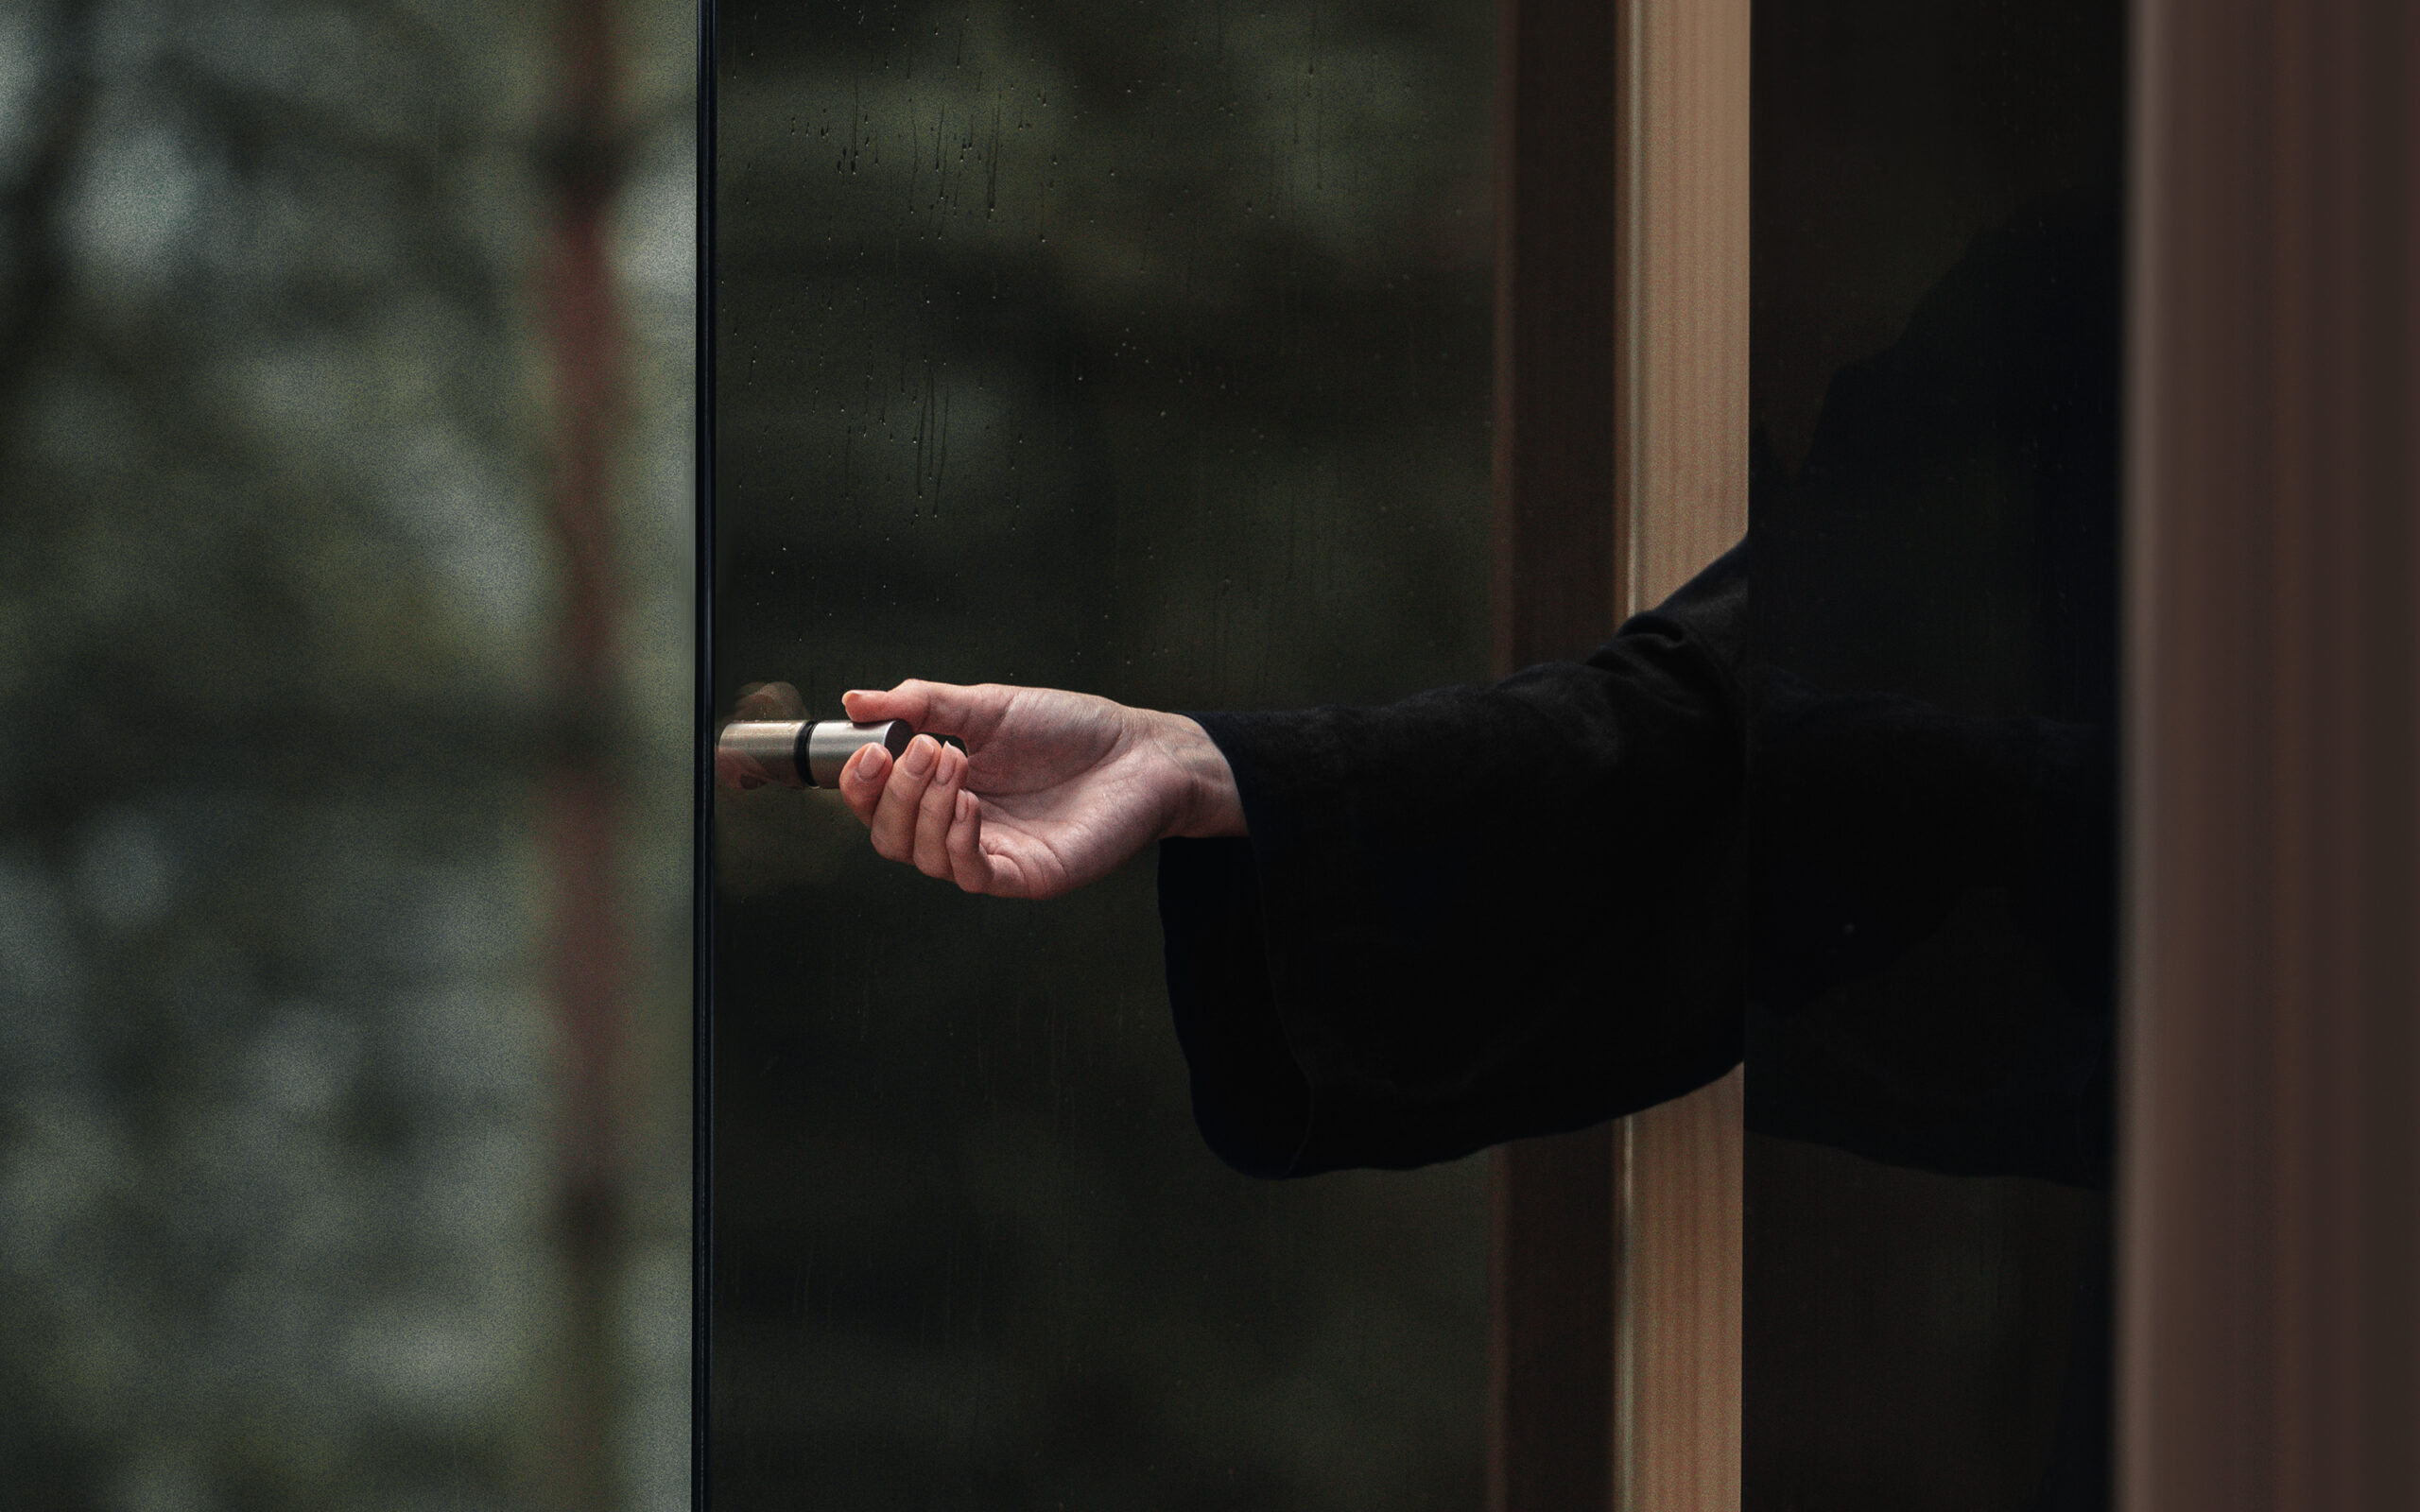
Open the door.
Let the day settle.
Feel the timber, look towards the trees and take a breath of fresh air. The architecture makes room for a ritual that is entirely your own.
Explore another
way to make room.
TYYNI Mini
A compact sauna for 1–3 bathers. A private place for warmth and quiet, even where garden space is limited.
TYYNI 8
A spacious sauna room with a small terrace. Step out of the heat and let the air become part of the ritual.
TYYNI 14
A sauna, washing room and changing room. The most generous layout, with space for the ritual from beginning to end.
Your sauna starts here.
Tell us where you imagine your sauna and how you would like to use it. We can help you choose a model and explore the details.